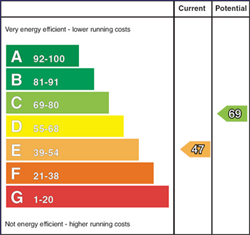
We are delighted to offer for sale this spacious 2 bedroom, 1 ½ reception room semi detached bungalow with garage set on a prominent site within yards of the centre of Cloughmills and its numerous amenities.
The property is very well presented, benefits from having oil fired heating and has upvc double glazed windows (the kitchen window is wooden double glazed).
Externally there is a picturesque garden in lawn to the front of the property, an asphalt driveway and parking area and an asphalt/brick pavia low maintenance garden to the rear.
This property is sure to appeal to a wide range of prospective purchasers and early viewing is highly recommended to fully appreciate the quality, location and accommodation of this delightful bungalow.
-
Hallway
Wooden floor, coved ceiling, telephone point.
Cloaks/storage cupboard.
Access to roofspace storage.
-
Lounge
13'11 X 13'11 (4.24m X 4.24m)
(at widest points)
Decorative fireplace with wooden surround, electric fire, wooden floor, coved ceiling and centrepiece, telephone point, points for wall lights.
-
Kitchen/Dinette
13' X 12'8 (3.96m X 3.86m)
(at widest points)
With a range of attractive high gloss eye and low level units, Schott Ceran electric ceramic hob, Neff electric oven, stainless steel extractor fan, stainless steel sink unit, integrated fridge/freezer, integrated Hotpoint washing machine, lighted glass display unit, feature corner window with window pelmet with downlights, part tiled walls, tiled floor, ceiling downlights, hot press.
-
Bedroom 1
12'2 X 10'1 (3.71m X 3.07m)
(at widest points)
Ceiling coving and centrepiece.
-
Bedroom 2
10' X 9'11 (3.05m X 3.02m)
(including fitted sliderobes)
With fitted mirrored sliderobes.
-
Shower Room
6'11 X 5'11 (2.11m X 1.8m)
Triton T80 electric shower, tiled cubicle, w.c, wash hand basin with storage cupboards and drawers below and mirror above, fitted storage shelf with downlights, heated towel rail, tiled walls, tiled floor.
-
EXTERIOR FEATURES
-
Garage
18' X 15' (5.49m X 4.57m)
With roller door, pedestrian door, window, light and power points, oil fired boiler, storage cupboards.
-
Store
7'4 X 5' (2.24m X 1.52m)
With pedestrian door and windows.
-
Picturesque garden in lawn to front of property with decorative low mature shrub/bush borders.
-
0' 0" X 0' 0" (0.00m X 0.00m)
Boundary wall with entrance gates to front of property.
-
Outside light to front of property.
-
Asphalt pathway to front of property.
-
Spacious brick pavia patio area to rear garden.
-
Low maintenance asphalt garden area to rear of property.
-
Outside light and tap to rear of property.