Description
Features
- A fantastic contemporary end terrace home!
- Exceptionally well finished and maintained throughout including a Recently Fitted Contemporary Kitchen.
- And occupying arguably one of the best situations within this neighbourhood.
- Overlooking the avenue to the front and with an enclosed southerly orientated garden area to the rear.
- Offering well proportioned bedroom and living room accommodation.
- Including 2 double bedrooms and a generously proportioned third bedroom on the upper floor.
- And a super contemporary kitchen on the ground floor / open plan to a dining / living room area.
- The same only newly installed last year.
- Including an extensive range of painted finish units and High Quality integrated appliances.
- All finished with attractive quartz type worktops and matching splashbacks.
- The same a bright double aspect room with access directly to the lounge.
- With a convenient ground floor cloakroom and a separate walk in cloakroom / store completing the accommodation.
- Externally benefitting from a private / enclosed and southerly orientated rear garden / courtyard area.
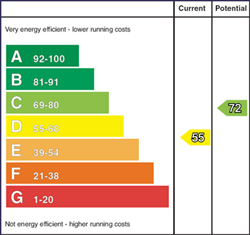
- Oil Fired Heating System - with a recently fitted new Bunded Oil Tank
- NEW Upvc double glazed windows - Installed 2021
- NEW Upvc fascia and soffit boards - Installed 2026
- In summary a fantastic and well presented home.
- Ready to move into and enjoy!
- Early viewing therefore highly recommended.
Room Details
-
Reception Hall
Quality partly glazed composite type front door, a walk in cloakroom with a light and a separate cloakroom/w.c.
-
Cloakroom
With a w.c, a wall mounted corner wash hand basin and a feature floor level tall window.
-
Kitchen/Dinette/Living Room
21'6 X 12'4 (6.55m X 3.76m)
(L- shaped/widest points)
A contemporary "Better Bedrooms" kitchen (fitted last year) with an extensive range of fitted painted finish units (all soft closing), Quartz type worktops with a matching upstand splashback, bowl and a half stainless steel sink, eye level oven and combination oven/microwave, induction hob with a splashback and a stainless steel extractor fan over, integrated dishwasher, plumbed for an automatic washing machine, pan drawers, space for an American style fridge/freezer, a fully glazed door to the rear and open plan to the dining/living area with 2 windows overlooking the avenue to the front.
-
Lounge
13'5 X 11'6 (4.09m X 3.51m)
Inset multi fuel stove on a granite hearth, quality vinyl type flooring, T.V. point and 2 windows overlooking the enclosed rear garden.
-
First Floor Accommodation
Landing area with a shelved airing cupboard.
-
Master Bedroom
12'2 X 9'8 (3.71m X 2.95m)
A super double bedroom which enjoys an open outlook to the front.
-
Bedroom 2
11'6 X 9'2 (3.51m X 2.79m)
Again a super double bedroom - the size excluding a recessed storage/dressing table area.
-
Bedroom 3
8'5 X 7'10 (2.57m X 2.39m)
A well proportioned third bedroom - the size excluding 2 useful built in wardrobes/cupboards.
-
Bathroom and w.c. combined
9'8 X 5'6 (2.95m X 1.68m)
A luxurious bathroom including a w.c, a pedestal wash hand basin, tiled floor, extractor fan, partly tiled walls and a panel bath with a telephone hand shower attachment and a Triton electric shower over.
-
EXTERIOR FEATURES
-
Number 56 occupies a choice end of cul de sac position.
-
Garden areas laid in lawn to the front.
-
Paved paths and a useful internal store to the front.
-
The private rear garden area enjoys a southerly orientation.
-
Indeed a super area to enjoy those long summer evenings!
-
The same being fully wall and fence enclosed.
-
And hard landscaped - so low maintenance.
-
Bunded upvc oil tank.
-
External boiler house.
-
Outside lights and a tap.
Location
Show Map
Directions
Number 56 occupies a choice end of avenue / cul de sac position together with a private southerly orientated rear garden. Leave Ballymoney town centre on Queen Street and turn left at the roundabout onto the Newal Road. Continue past the Robinson Hospital (on the right) and then take the next left onto Cloneen Drive. After 30 yards turn left continuing onto Cloneen Drive - continue straight ahead to the end of the same and number 56 will be situated directly ahead.